Overview
An upcoming premium housing showcase for buyers prioritising airport and Delhi connectivity.
Project Highlights
- Dwarka Expressway
- 2.5, 3 & 4 BHK
- Upcoming
- EOI / Price on request
Project Statistics
PremiumPremium Club
GreenGreen Courts
SmartSmart Access
LargeLarge Decks
Configurations & Price
| Configuration | Price |
|---|---|
| 2.5, 3 | EOI / Price on request |
| 4 BHK | EOI / Price on request |
Floor Plans
Typical Unit Plan
Alternate Unit Plan
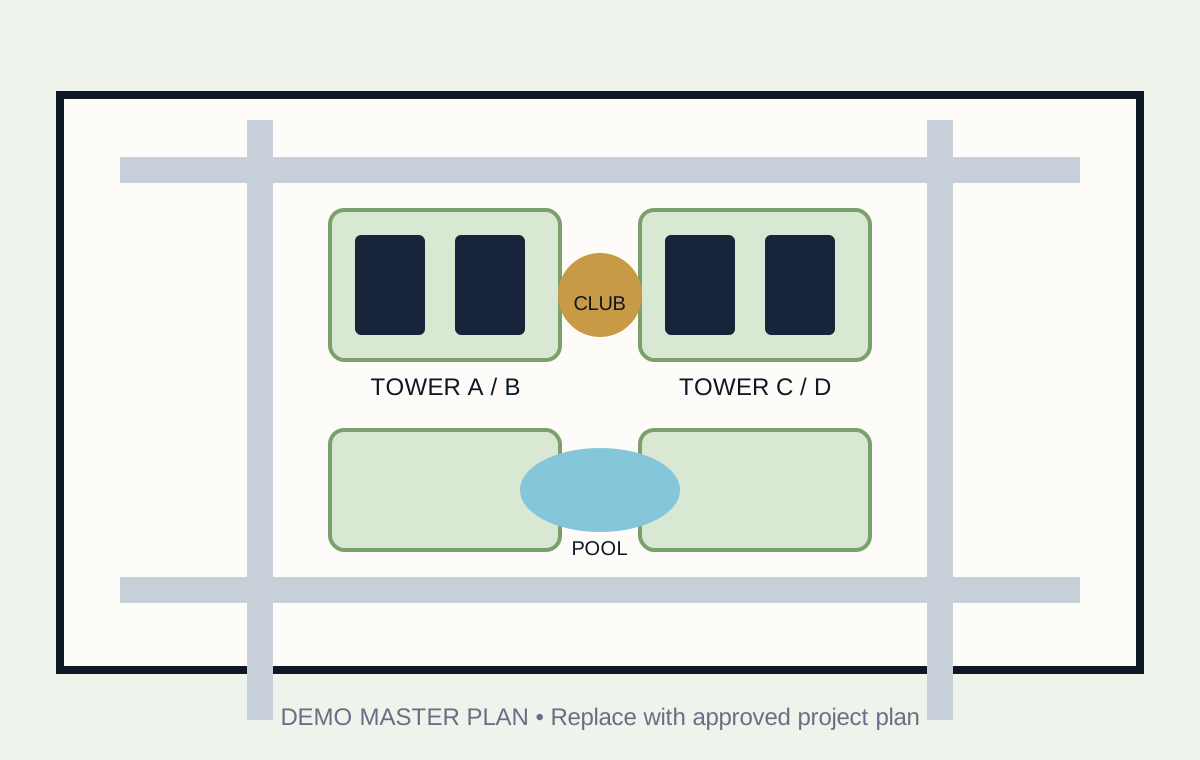
Master Plan
Amenities
- Clubhouse / business lounge
- Landscaped open areas
- 24×7 security
- Parking
- Power backup
- Fitness / recreation
Architecture / Design
Contemporary planning focused on efficient circulation, daylight, practical layouts and a strong arrival experience.
Gallery
Location
Dwarka Expressway
Connectivity
- Major highway / arterial-road access
- Work hubs within practical driving distance
- Schools, healthcare and retail in the wider catchment
Nearby Landmarks
- Retail hub – nearby
- School – nearby
- Hospital – nearby
- Business district – accessible
Construction Updates
Project status: Upcoming. Replace with dated, verified construction updates before publishing.
Possession Details
As per final launch plan
RERA Details
Publish only after project registration verification
Developer Information
Developer profile and statutory details to be published after final project mapping and verification.
Payment Plan
- Expression / booking amount: confirm
- Construction-linked or possession-linked milestones: project specific
- Taxes and statutory charges: as applicable
FAQs
Yes. Submit the project enquiry to receive the latest available cost sheet.
Yes. Use the site-visit action and share your preferred time.